
Quick answer: a BREEAM post-construction thermographic survey must be carried out by a certified thermographer to BS EN 13187, not by the contractor’s own team with a basic camera. Our day rate starts from £700, and the fixed price for your project depends on building size, number of elevations, internal and external access, and location. Send us drawings or a site address and your completion date and we will give you a fixed quotation.
Many BREEAM projects need a thermographic survey of the completed building fabric to show that insulation is continuous and that there are no significant thermal bridges or air leakage paths. Ti Thermal Imaging carries out BREEAM post-construction thermographic surveys to BS EN 13187. Our certified thermographers deliver reports you can pass straight to your BREEAM assessor.
Book a BREEAM survey or call +44 20 3885 7464.
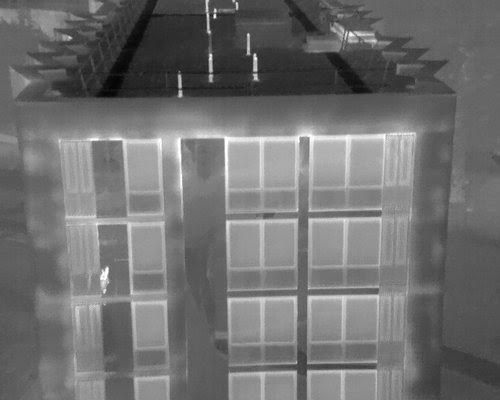
How much does a BREEAM thermal imaging survey cost in the UK?
Our day rate for a BREEAM thermographic survey starts from £700. Every building is different, so we quote per project and give a fixed price based on how much survey time your building needs. The main cost drivers are:
- Building size, the number of elevations and the complexity of the façade
- Whether internal surveys are needed as well as external
- Access requirements, such as height, restricted areas or out-of-hours working
- Location and travel
- Whether a follow-up survey is needed after remedial work
The biggest avoidable cost is a failed or repeated survey caused by poor conditions or an unfinished envelope, so booking early and surveying at the right stage usually saves money.
Which companies provide BREEAM-compliant post-construction thermal imaging surveys?
Any provider must use an appropriately qualified thermographer and report in line with BS EN 13187. Assessors look for:
- A thermographer certified in building thermography by a recognised scheme
- A survey carried out and reported in line with BS EN 13187, the standard for qualitative detection of thermal irregularities in building envelopes
- A report that clearly identifies any defects, explains their likely cause and recommends remedial action
Ti Thermal Imaging’s surveys are led by a Level 3 certified thermographer, the highest level of thermography certification, and we work UK-wide.
Why BREEAM asks for a thermographic survey
Gaps in insulation, thermal bridging and air leakage are hard to spot once a building is finished, but they affect energy performance, comfort and condensation risk. BREEAM recognises post-construction testing and inspection of the building fabric as part of good commissioning and handover. A thermographic survey gives the design team, the contractor and the assessor objective evidence that the building has been built as designed, or shows exactly where it hasn’t.
Timing and survey conditions
- Temperature difference: there needs to be a sufficient, stable temperature difference between inside and outside, typically at least 10 °C, held for several hours before the survey. This usually means the heating has to be running, and surveys are most often carried out in the colder months or at night.
- Weather: no direct sunshine on the surveyed elevations for several hours beforehand, dry surfaces, and low wind.
- Construction stage: the building envelope should be complete, with windows, doors and cladding installed and services commissioned. External and internal surveys are often both needed.
- Programme: book early. A failed or delayed survey near practical completion can hold up your BREEAM certification.
What you receive
- Thermal and visual images of each elevation and of internal areas where required
- Survey conditions recorded: internal and external temperatures, weather and time
- Each thermal irregularity identified, with its location and likely cause, such as missing insulation, thermal bridging, air leakage or moisture
- Recommended remedial actions
- A clear statement of compliance, ready to submit as BREEAM evidence
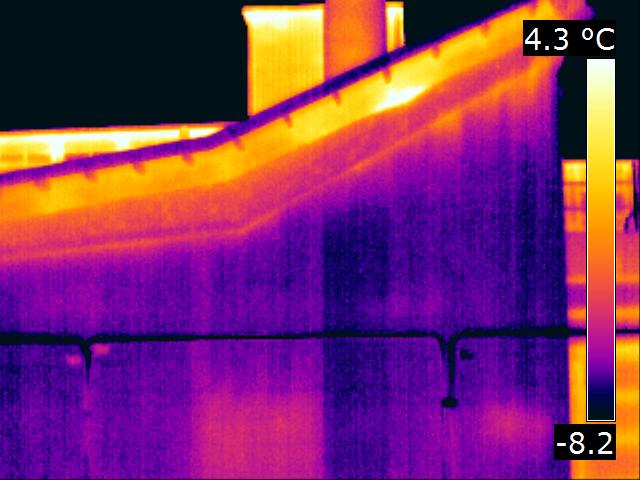
If defects are found, we can come back after remedial work to confirm they have been fixed.
Frequently asked questions
How much does a BREEAM thermographic survey cost?
Our day rate starts from £700. The fixed price for your project depends on the size and complexity of the building, whether internal and external surveys are needed, access, and location.
When should I book the BREEAM thermographic survey?
Book as soon as you know your practical completion date. The survey needs a finished envelope and the right temperature difference, so planning it early keeps you clear of programme delays and unsuitable weather.
Can the survey be done in summer?
It is harder, because the temperature difference between inside and outside is usually too small during the day. Night-time surveys, or surveys with the heating raised, can sometimes work. We will advise on the best option for your programme.
Is an air tightness test the same thing?
No. An air tightness test measures overall leakage. A thermographic survey shows where heat is escaping and where insulation is missing or bridged. The two complement each other.
Do you also survey non-BREEAM buildings?
Yes. We carry out thermographic building inspections for new builds, refurbishments, defect investigations and handovers across the UK, and façade surveys internationally. For ongoing building and plant monitoring, see our guide to thermography for commercial property condition monitoring.
Book a BREEAM thermographic survey
Call +44 20 3885 7464, email sales@thermalimaging.co.uk or send us your project details and completion date, and we will confirm availability and send a quotation.