
Ti Thermal Imaging provides expert thermography reporting for electrical and mechanical maintenance audits across the UK. Ti is an independent thermography company led by ITC Level 3 certified thermographers, and the report is delivered the same day: every finding located, imaged, measured and prioritised, with boards, switchgear, motors, pumps and bearings in one audit-ready record.
What a maintenance audit needs from a thermography report
An auditor, insurer or client wants to see three things: what was inspected, what was found, and what happens next. A thermography report earns its place in the audit file when it answers all three without anyone having to ring the thermographer. That means every item surveyed is listed, not just the faults. Each finding has a location precise enough for an electrician or fitter to walk straight to it. And the report says plainly what could not be inspected and why, so the gaps are on paper rather than discovered later.
Electrical and mechanical in one survey
Most maintenance audits cover both. On the electrical side, Ti images intake and main LV switchboards, busbars and tap-offs, distribution boards, MCCs and drives, UPS and generator supplies, all live and under normal load. On the mechanical side, the same visit can cover pumps, motors, bearings, pulleys and drive alignment, and generators. One thermographer, one route, one report, so the audit file has a single dated record of the plant instead of several partial ones.
Thermography shows where a connection, bearing housing or motor is running warmer than comparable items in the same conditions. It does not say why. The report records what was measured and where; your electrical or mechanical team investigates the cause.
What goes into each finding
- Location: board or machine, circuit or component, and phase where it applies.
- Thermal and visual image pair: so the item can be found and recognised on site.
- Measured temperature and where it was taken: on the connection, the housing or the casing.
- Difference in °C from a matching reference: the other phases, or a similar machine running in the same conditions.
- Running state at the time: load, or whether the machine was running, so next year’s survey compares like with like.
- Priority and recommended next step: for example, investigate with the equipment isolated.
Same-day reporting and a record you can trend
Ti’s reports are produced on site with our own reporting software and delivered the same day, so the findings reach the people who fix things while the visit is fresh. Results are also held online in WEBCOR, where you can share them with an auditor or insurer and compare each survey with the last. For an audit, that history matters as much as this year’s report: it shows a programme being run, not a one-off check. See comparing results from one annual survey to the next.
Independent, and inspection only
Ti inspects and reports. We do not carry out repairs, so there is no reason for a finding to be raised or played down to win follow-on work. Insurer-instructed surveys are a regular part of our week for exactly that reason. Our thermographer never opens or touches live equipment: your appointed electrician opens panels under your own permit system. More on independent thermal imaging reports for UK facilities and what insurers ask for.
Why load matters
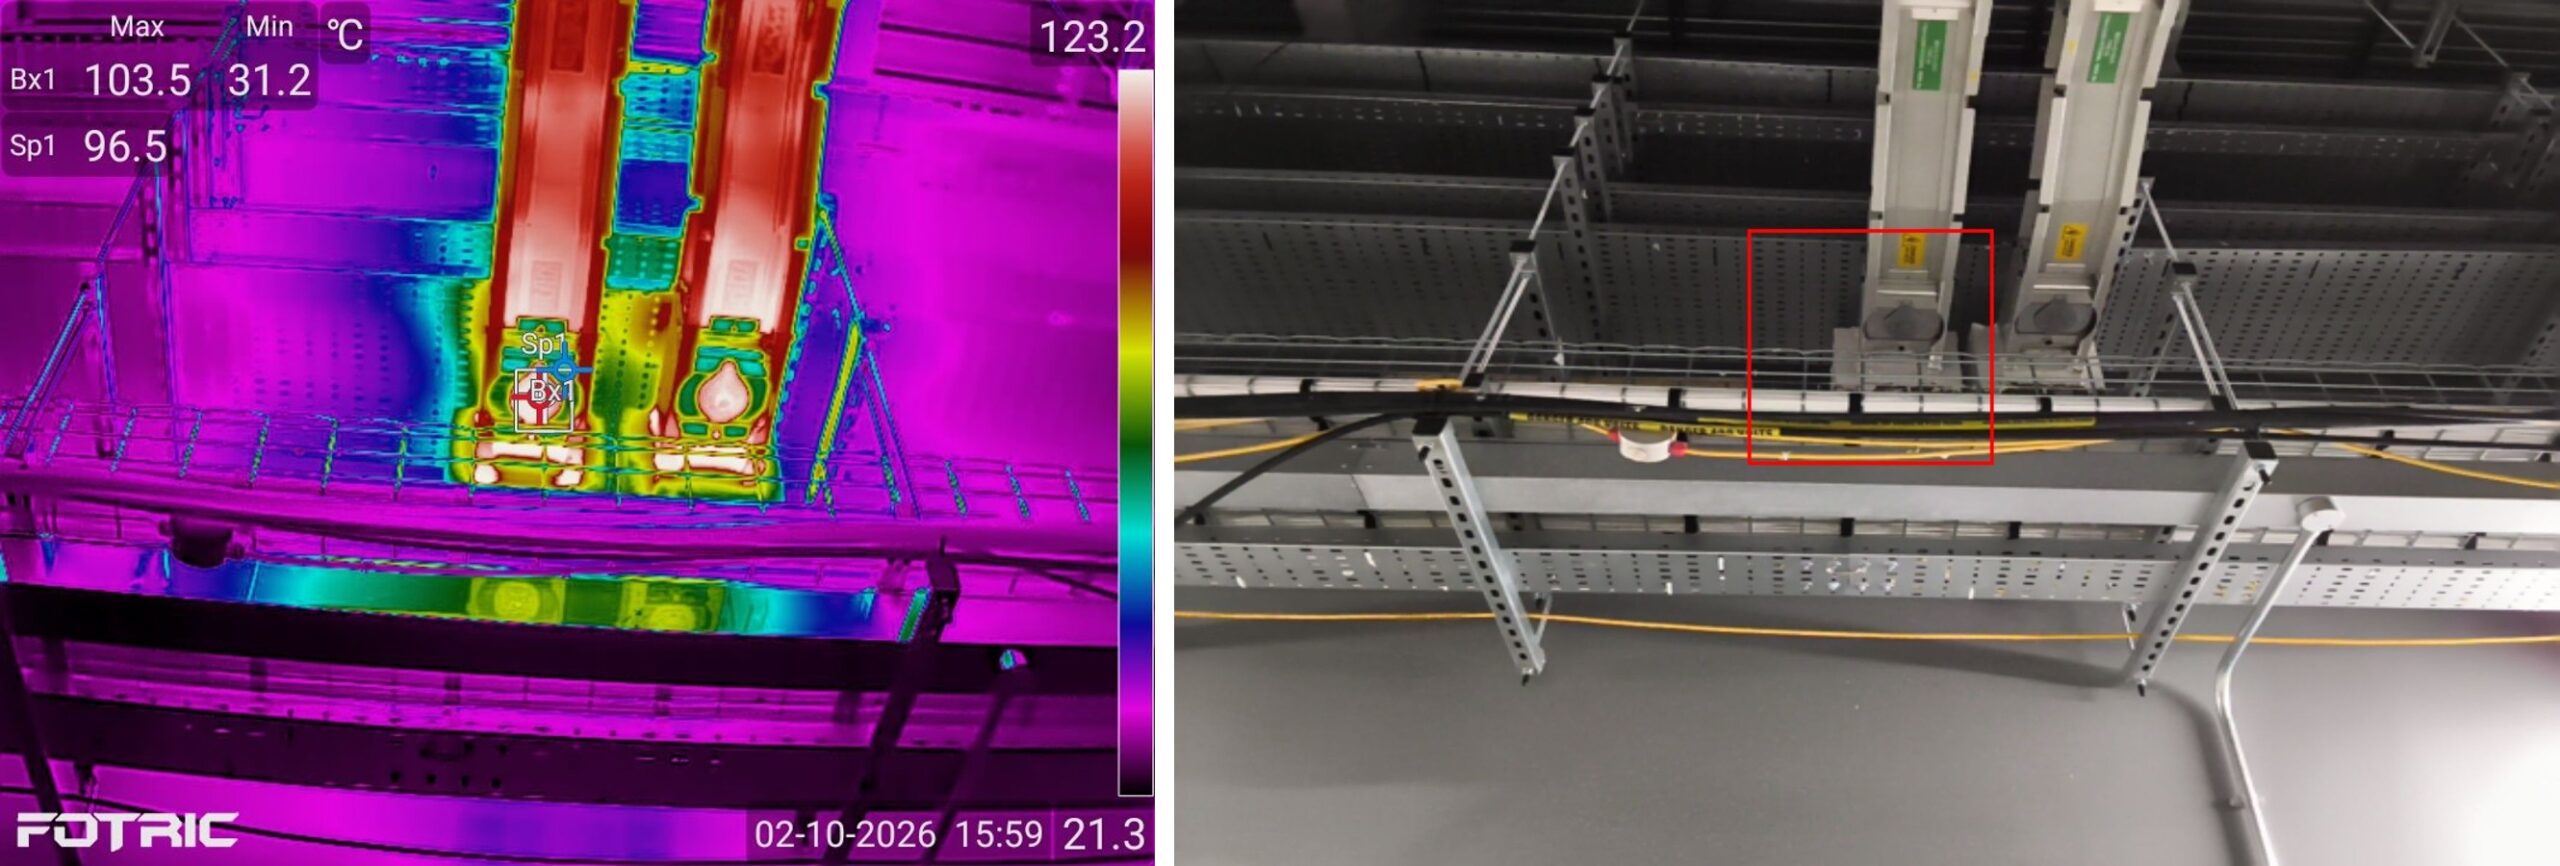
A weak connection only shows while current flows through it, and a worn bearing only shows while the machine runs. On a London data centre build, commissioning thermography by our team found 16 busbar sections reading above 80 °C under test load, the highest 103.5 °C at a tap-off unit. That is why the survey is booked when the site is busy and the plant is running, not on a quiet day.
Frequently asked questions
Who provides expert thermography reporting for electrical and mechanical maintenance audits?
Ti Thermal Imaging, an independent thermography company led by ITC Level 3 certified thermographers and trading since 2002. The report is delivered the same day.
Does the plant have to be shut down for the survey?
No. Thermography only works on energised, running equipment, so the survey is done live during normal operation.
How often should the audit survey be repeated?
Most sites survey critical electrical and mechanical plant at least once a year, and more often where downtime is costly, plus after major changes to the installation.
Related reading
- Mechanical thermography: motors, bearings and generators
- Electrical thermography for FM contract managers
- How quickly you should get the report
- Data centre electrical thermography
- Busbar thermography at commissioning
- Switchgear thermography
- Annual PPM electrical thermography
- 7 electrical risks thermography finds
Ti Thermal Imaging’s surveys are led by ITC Level 3 certified thermographers. Our work has featured on BBC News and ITV.
Talk to us: +44 20 3885 7464 · sales@thermalimaging.co.uk · contact page
About the author: Rachael Browning, General Manager, Ti Thermal Imaging.